Photos & Tour

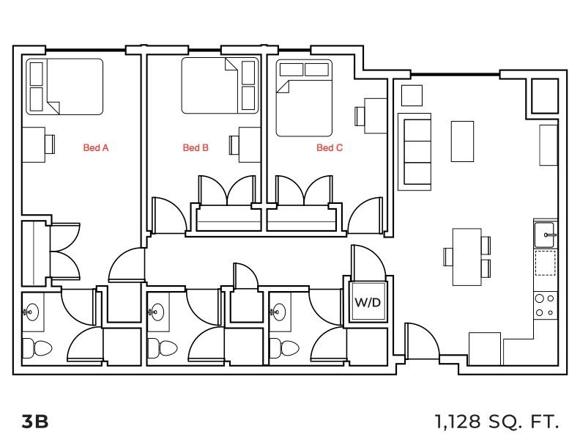
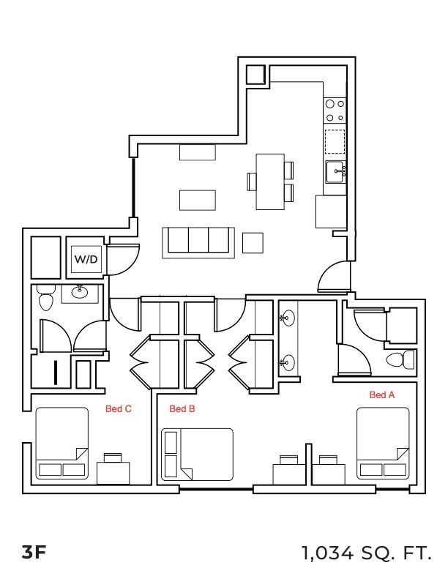
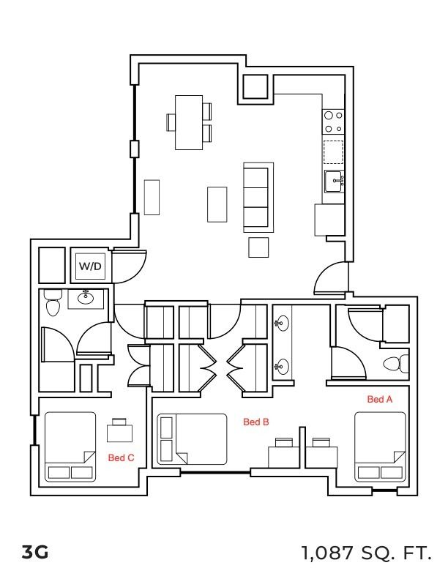
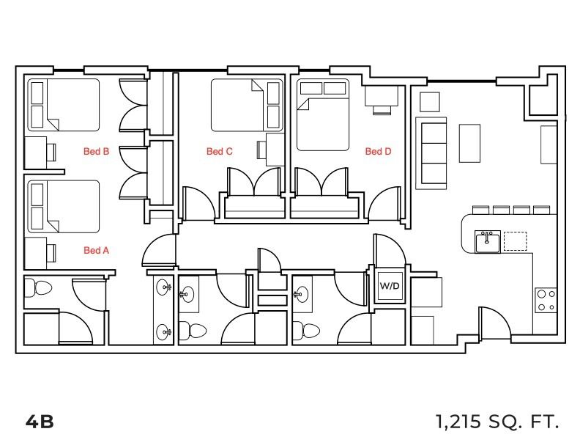
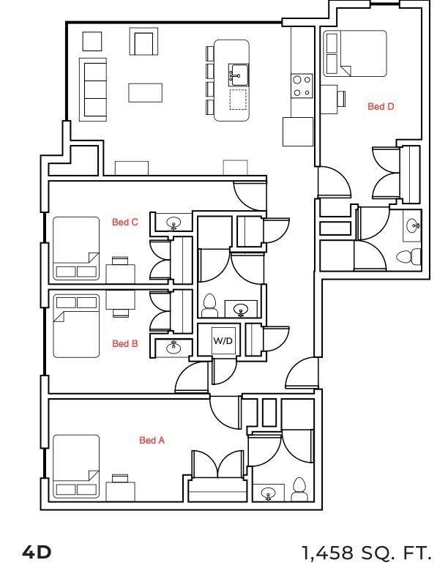
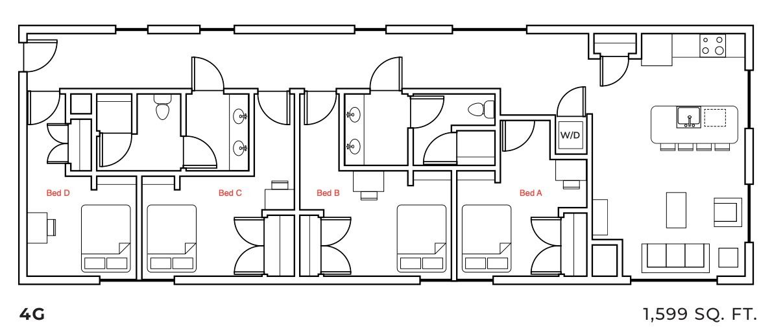
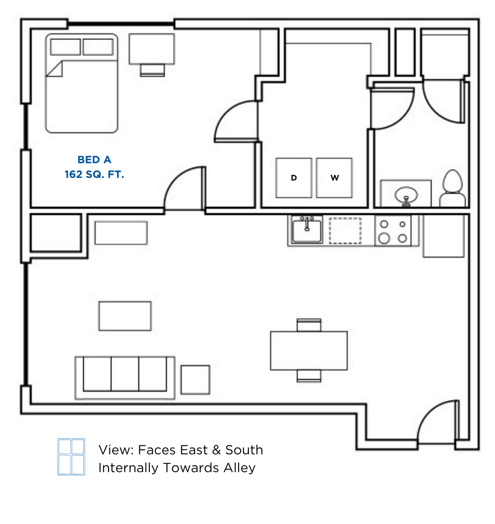
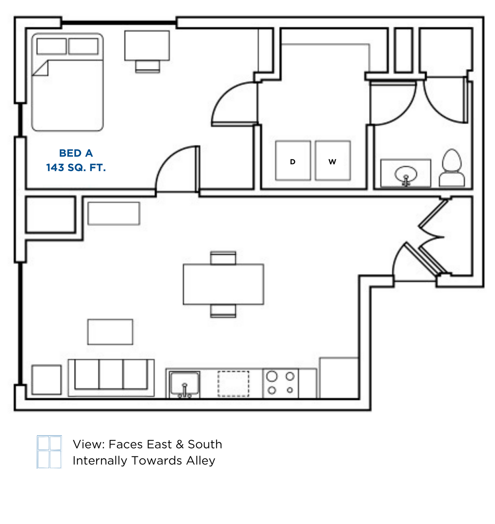
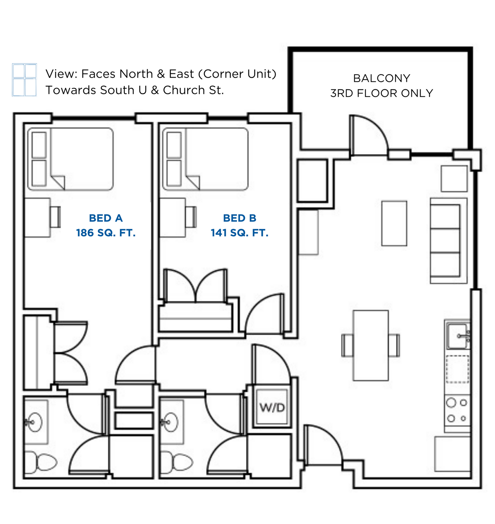
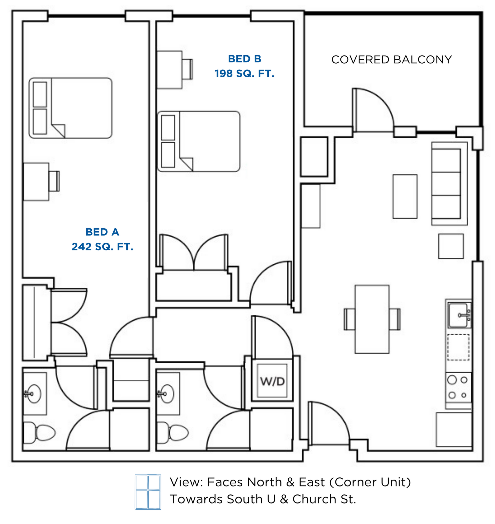
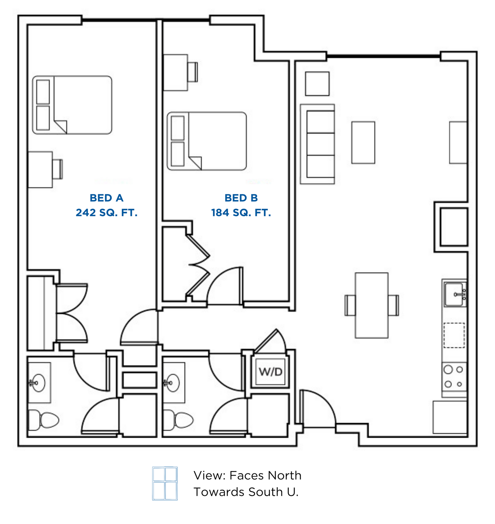
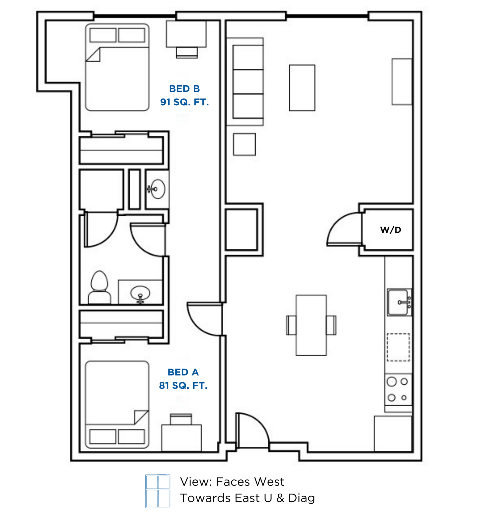
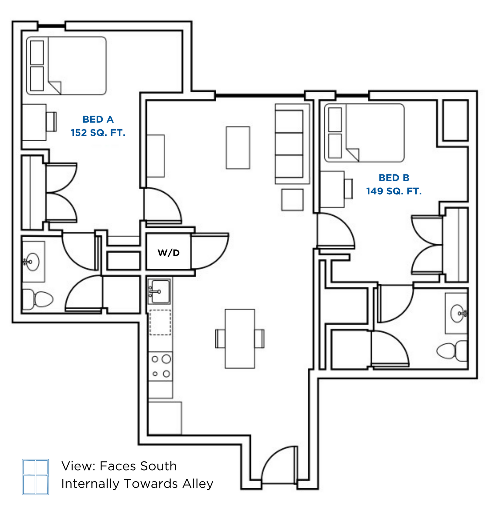
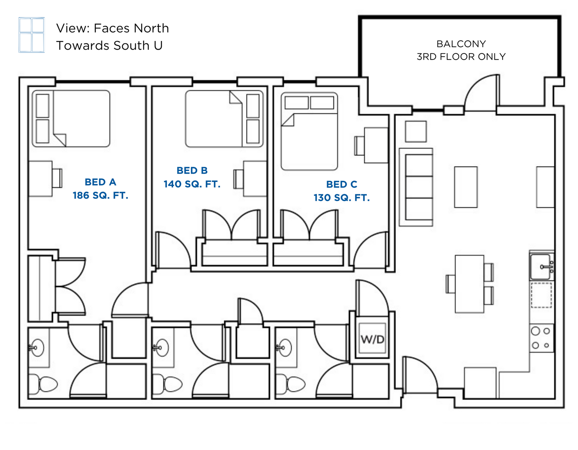
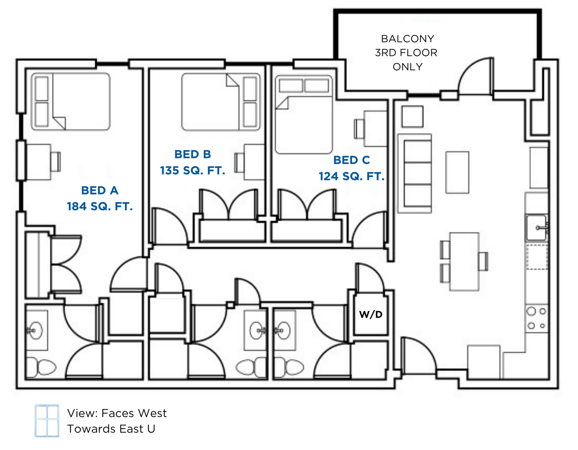
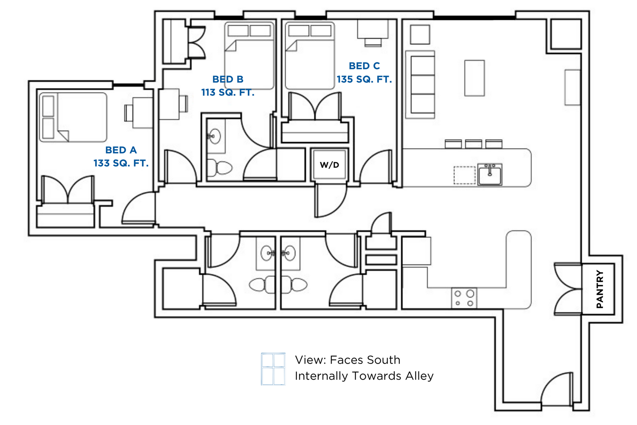
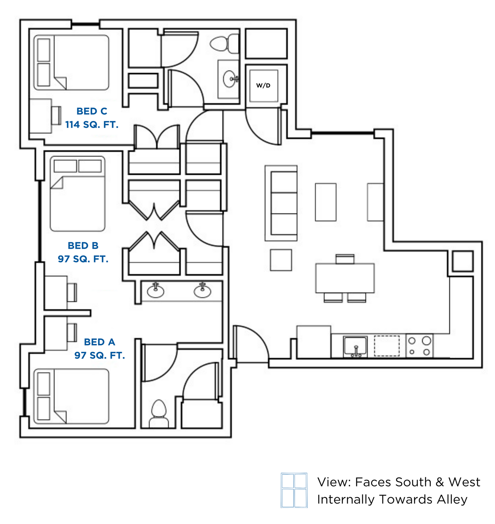
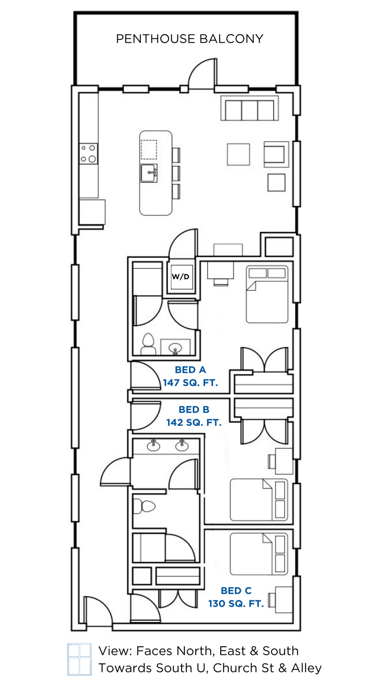
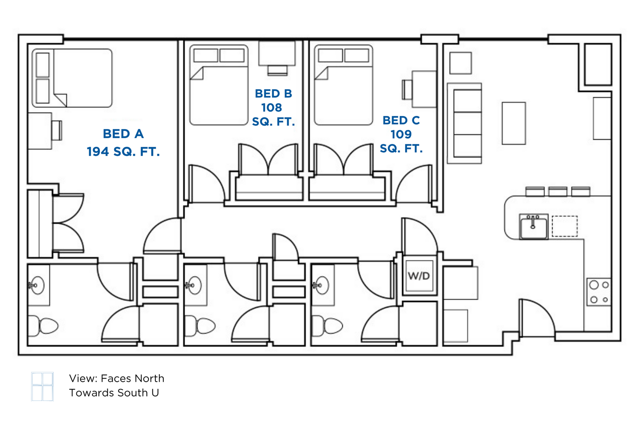
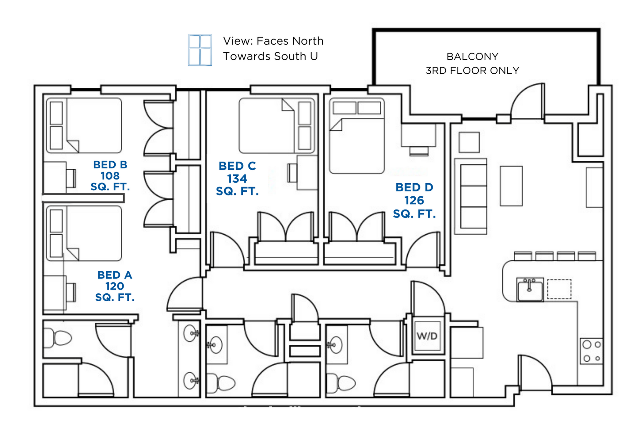
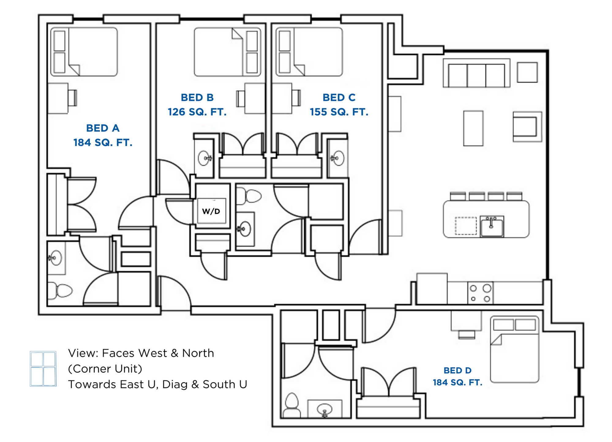
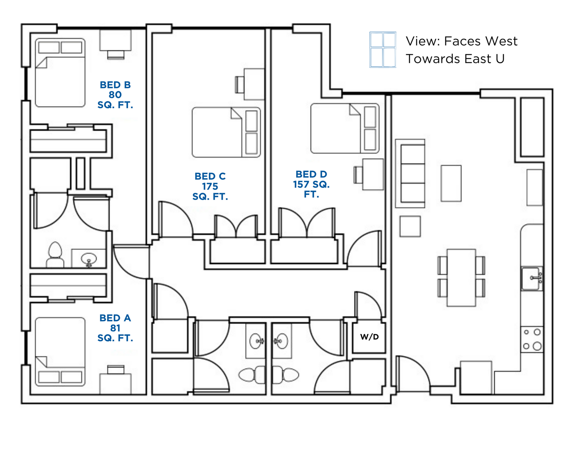
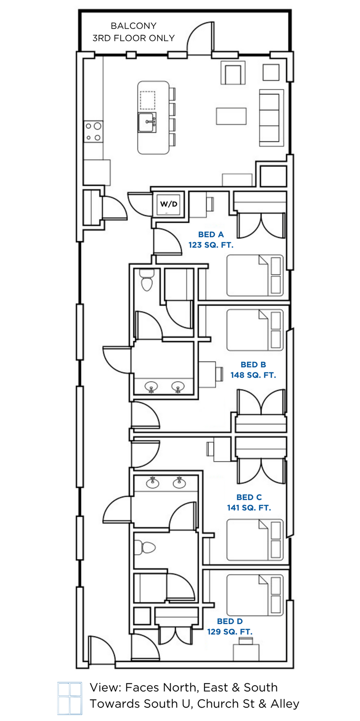
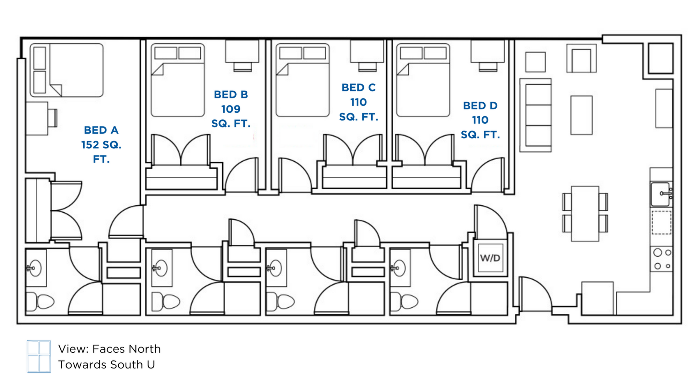
alt 3B3F3G4B4D4GModern apartment floor plan featuring a spacious 162 sq. ft. bedroom, open-concept living area, and sleek kitchen with dining space. Includes laundry facilities and a bathroom. Views face east and south internally towards alley.Modern floor plan featuring a spacious 1-bedroom layout with 143 sq. ft. bedroom, open living and dining area, and a well-appointed kitchen. Faces East & South with internal alley views.Elegant 2-bedroom corner unit floor plan with a spacious balcony, open living area, and efficient kitchen layout. Prime location with views towards South U & Church St.Spacious floor plan featuring 2 bedrooms, including a 242 sq ft master suite, modern kitchen, and open living area with covered balcony.Modern floor plan showcasing 2 spacious bedrooms, a stylish living room, and a functional kitchen. Includes 2 bathrooms and convenient washer/dryer access. Faces North, offering a view towards South U.Modern floor plan showcasing two bedrooms, an open living and dining area, a well-equipped kitchen, and convenient in-unit laundry. Bedroom A is 81 sq. ft., and Bedroom B is 91 sq. ft., with a west-facing view.Modern 2-bedroom apartment floor plan with spacious living area, efficient kitchen, and two bathrooms, perfectly designed for comfortable living.Modern apartment floor plan showcasing three spacious bedrooms, each with ample square footage, alongside a generous living room, practical kitchen, and balcony on the third floor.Contemporary 3-bedroom apartment floor plan featuring a large balcony, spacious living area, and modern kitchen. Includes bedrooms sized at 184, 135, and 124 sq. ft. Faces west with access to third floor only.Inviting floor plan showcasing 3 spacious bedrooms with individual bathrooms, an open-concept kitchen and living area, and a pantry in a southern-facing layout.Modern floor plan showcasing a spacious apartment with 3 bedrooms, 2 bathrooms, an open-concept living and dining area, ideal for comfortable living with ample natural light from south and west-facing views.Penthouse floor plan showcasing a spacious balcony, open living area, and three bedrooms. Bedrooms A, B, and C offer ample space at 147, 142, and 130 sq. ft. respectively. Includes modern kitchen and airy layout facing North, East, and South.Modern floor plan featuring 3 bedrooms with designated square footage, open living area, and a sleek kitchen design.Elegant floor plan featuring four bedrooms with individual square footage, spacious living area, modern kitchen, and exclusive third-floor balcony.Modern corner unit floor plan showcasing 4 bedrooms, including a spacious living area and a well-equipped kitchen. Bedrooms range from 126 to 184 sq. ft., offering comfort and functionality with abundant natural light from west and north-facing views.Modern apartment floor plan showcasing 4 bedrooms, spacious living-dining area, and a well-equipped kitchen, with a view facing west.Elegant apartment floor plan showcasing a 4-bedroom layout with spacious living area, modern kitchen, and exclusive balcony access on the third floor.Spacious 2D floor plan showcasing four bedrooms with individual bathrooms, an open-concept living and dining area, and a modern kitchen. Includes in-unit washer/dryer, ideal for comfortable living.